Home Renovation Help From a 24-Hour Electrician
A 24-hour electrician helps with home renovation wiring and repairs. You can plan upgrades before remodeling starts. An electrician can check old wiring and replace unsafe outlets. They can also upgrade an overloaded electrical panel. New appliances may need new circuits. An electrician can respond when remodeling reveals a serious hazard. Schedule planned work before demolition when possible. Request emergency service for burning odors, sparks, exposed live wires, or repeated breaker trips. A qualified electrical contractor should check power needs, grounding, safety rules, and finished work. This check should happen before walls close.
Get a Free EstimateWhy Home Renovators Need a 24-Hour Electrician?
Home renovators need a 24-hour electrician when remodeling changes power needs or reveals unsafe wiring. Fast help can protect people and prevent project delays. It can also support panel replacement, new circuits, and outlet installation.
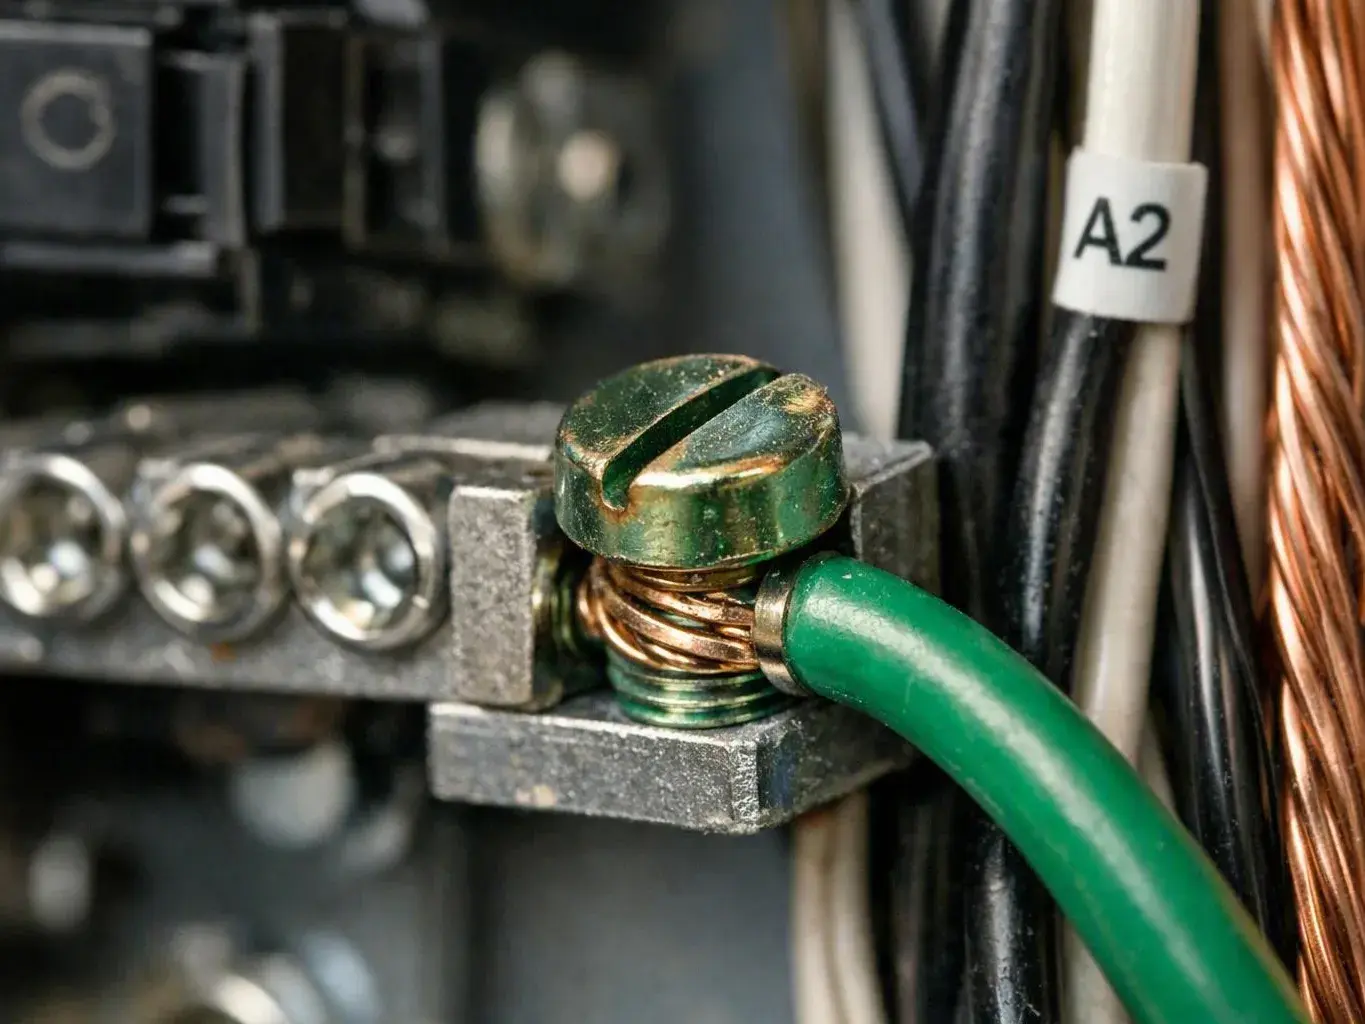
Remodeling can uncover wiring hidden for years. A contractor may find damaged insulation or an overloaded circuit. They may also find missing grounding or unsafe connections. Homeowners and landlords need a clear plan before work continues.
Small renovation wiring jobs often take several hours or one to two workdays. Larger projects may take longer. Access, permits, inspections, and wiring condition affect the schedule.
What Electrical Work Does a Renovation Usually Require?
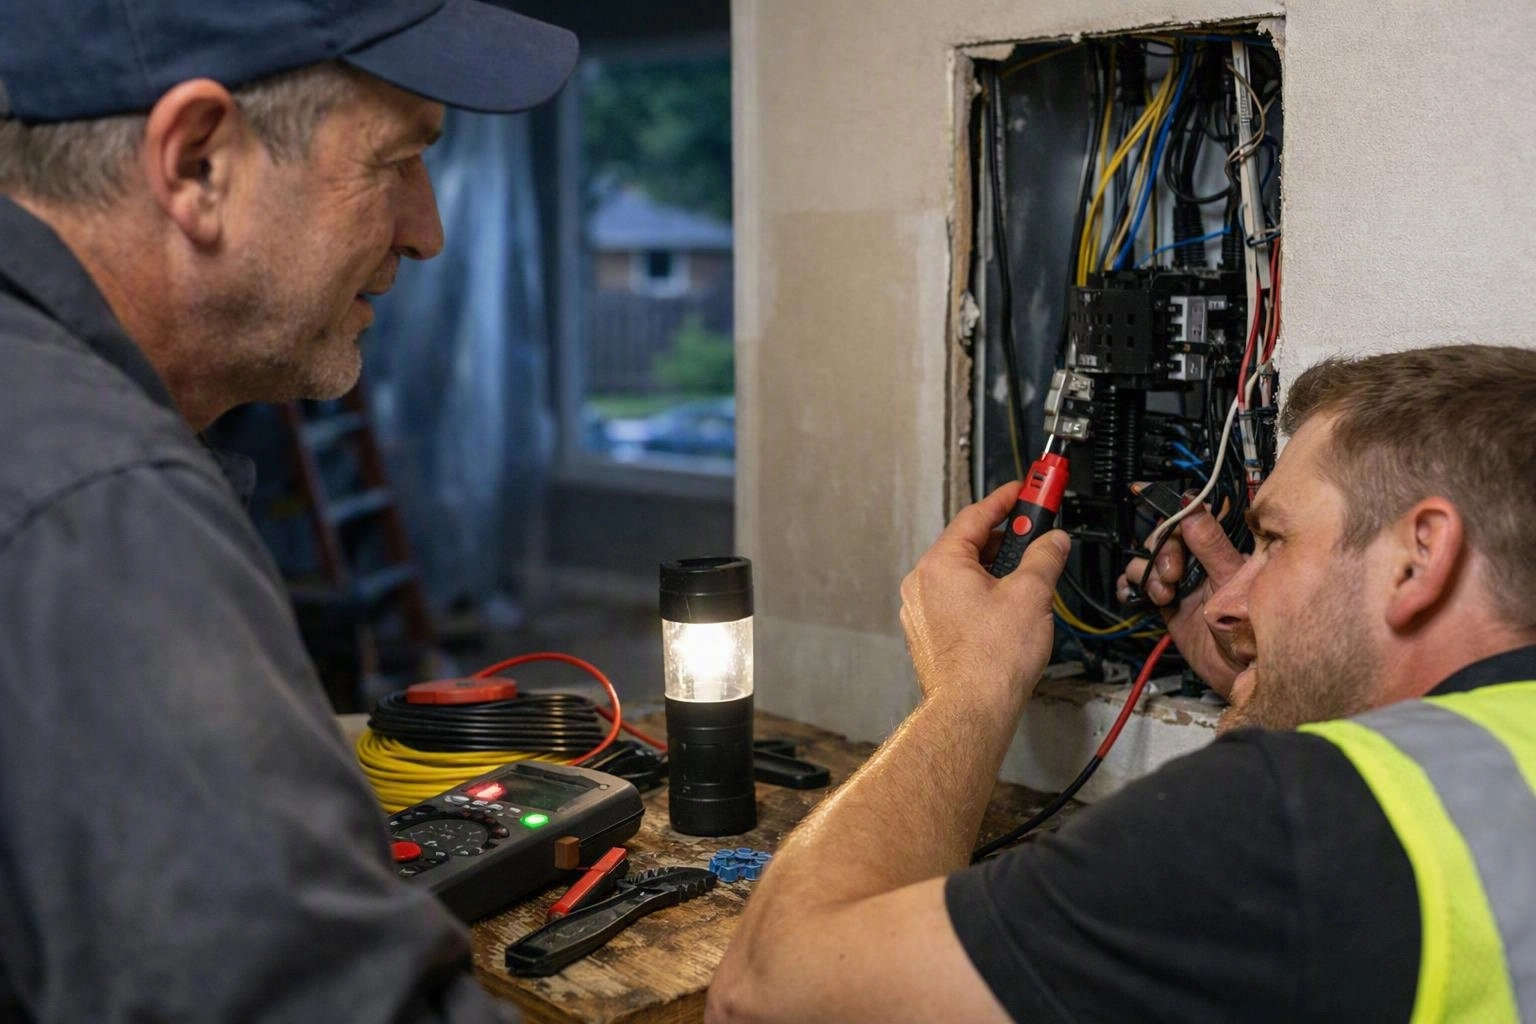
Electrical renovation work often includes service checks, panel upgrades, outlet replacement, new circuits, and lighting changes. The room, appliances, wiring, layout, and power needs set the final scope of work.
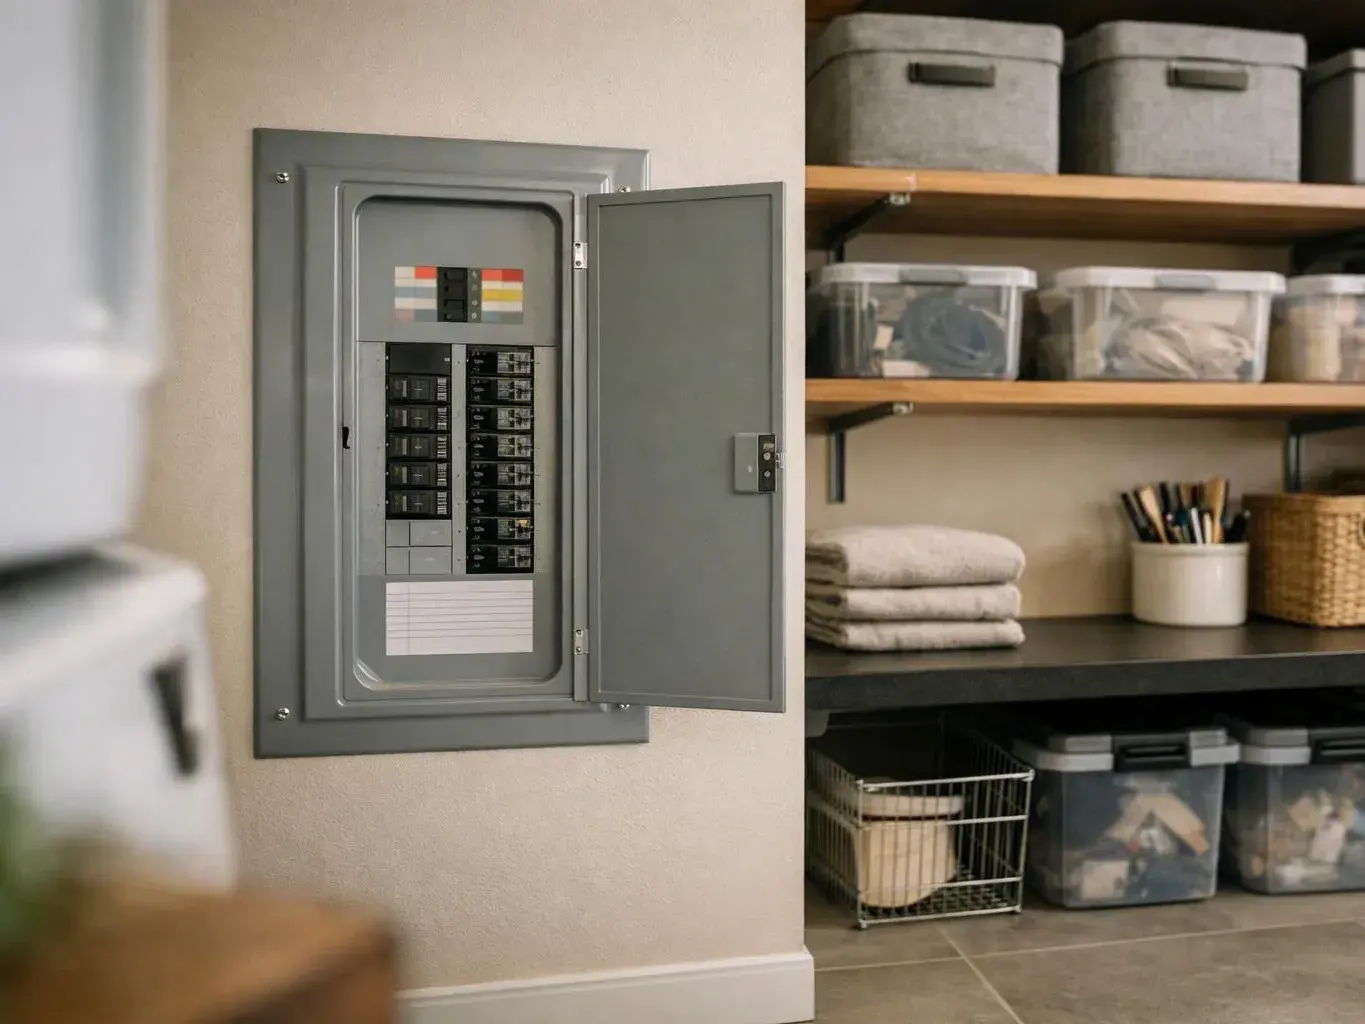
An electrical service upgrade may help when a home lacks enough power for new appliances. It may also help with additions or new heating equipment. This work can change service equipment, wires, meter connections, and the panel. An electrical panel upgrade focuses on the panel inside the home. Both jobs need a careful load review.
Outlet replacement can improve safety and ease of use. It helps when outlets are loose, cracked, or ungrounded. We check the circuit serving each area. We add a dedicated circuit when an appliance needs one. We also plan lights for the new room layout. Proper grounding and safety devices get checked before walls close.
Electrical Service Upgrades in Fort Wayne may support a larger remodeling plan. They may help when the current service lacks enough power. We explain the work, access, shutoffs, permits, and inspections first.
Which Electrical Upgrades Fit Your Remodeling Plan?
The right upgrade depends on room use, planned equipment, and wiring condition. This guide links common remodeling needs with possible electrical work.
| Remodeling need | Possible electrical work | What to verify |
|---|---|---|
| Added appliances or larger living space | Electrical service upgrade | Service capacity, electrical load, utility needs, and permit steps |
| Crowded, damaged, or old distribution equipment | Electrical panel upgrade | Panel rating, breaker condition, grounding, and open spaces |
| Cracked, loose, or ungrounded receptacles | Outlet replacement | Box condition, wire connections, polarity, and grounding path |
| New oven, dishwasher, workshop tool, or laundry equipment | Dedicated circuit | Maker instructions, wire size, breaker, and route |
| Kitchen, bathroom, garage, or outdoor receptacle | GFCI outlet | Location, testing, moisture, and reset access |
| Bedrooms, living areas, or other protected circuits | AFCI protection | Code rules, breaker match, and circuit condition |
Electrical Panel Upgrades often form part of a wider safety check. We make sure the panel, circuits, grounding, and service wires work together. Then we recommend the right change.
Features and Challenges That Matter During Remodeling
Renovation customers should choose an electrician who can follow the building schedule and explain power shutoffs. The electrician should also find hidden wiring risks and respond when plans change.
Common problems include tight wall access and old circuits. New appliances can also raise power needs. Inspections and power outages may affect the schedule. Essential home power may need to stay on during work.
Ask how the crew handles 24-hour service and safe shutoffs. Ask about permits and changes found during demolition. A round-the-clock electrician can help with urgent problems. Planned work still needs a clear order.
Our team explains how we work with the general contractor. We explain when a safe outage is needed. We also list areas that must stay open. This plan helps prevent repeat work.
When Is Emergency Electrical Service Necessary?
Emergency electrical service is needed for sparks, burning odors, hot parts, exposed live wires, water near electrical equipment, or repeated breaker trips. Stop work and keep people away. Call a 24-hour electrician instead of covering the problem.
A burning smell or hot panel may show overheating. A sparking outlet may have a damaged part or loose connection. Repeated breaker trips need a professional check. Never install a larger breaker or keep resetting one.
Do not touch wiring or equipment near water. Move people away from the area. Use a utility shutoff only when you can reach it safely. A professional must install and protect any temporary power.
Our emergency electrician service starts by making the area safe. We then find the likely source and explain needed repairs. The renovation can resume after repairs, tests, permits, and inspections.
How to Prepare for an Electrician Before Demolition?
Homeowners can prepare by sharing the floor plan, appliance details, lighting goals, demolition dates, and known circuit problems. Early planning lets the electrician check power needs and existing circuits. It also helps place outlets, switches, and wires before finishes limit access.
Early access can reveal hidden problems. These may include brittle insulation, small wires, poor connections, or missing grounding. A written plan gives everyone the same expectations.
How a 24-Hour Electrician Supports the Renovation Schedule?
A 24-hour electrician supports renovation work through planning, rough-in wiring, service upgrades, safety repairs, inspections, and finish work. Good planning reduces repeat work. It also keeps electrical parts easy to reach and ready for testing.
We review the timeline and electrical load during planning. During rough-in work, crews route cables and install boxes. They prepare circuits and protect wires from damage. An inspection may happen before insulation or drywall covers the work.
After approval, finish work may include switches, outlets, lights, appliance connections, covers, and safety devices. We test the work and explain it to the homeowner. Fast help can prevent an unsafe area from staying open.
Good timing also protects people in the home. Essential circuits can stay separate from the work zone. We explain each planned shutoff before it happens. This supports safe work and clear project records.
How to Choose Electrical Help for a Home Remodel?
Choose electrical help based on remodel experience, clear pricing, urgent service, safe work, and trade coordination. Ask which upgrades you need and what access the work requires. Also ask how outages, tests, and records will be handled.
A qualified electrical contractor should provide a written work plan. The plan should separate known repairs from problems found after demolition. It should list service changes, panel work, outlets, circuits, finish work, permits, and inspections.
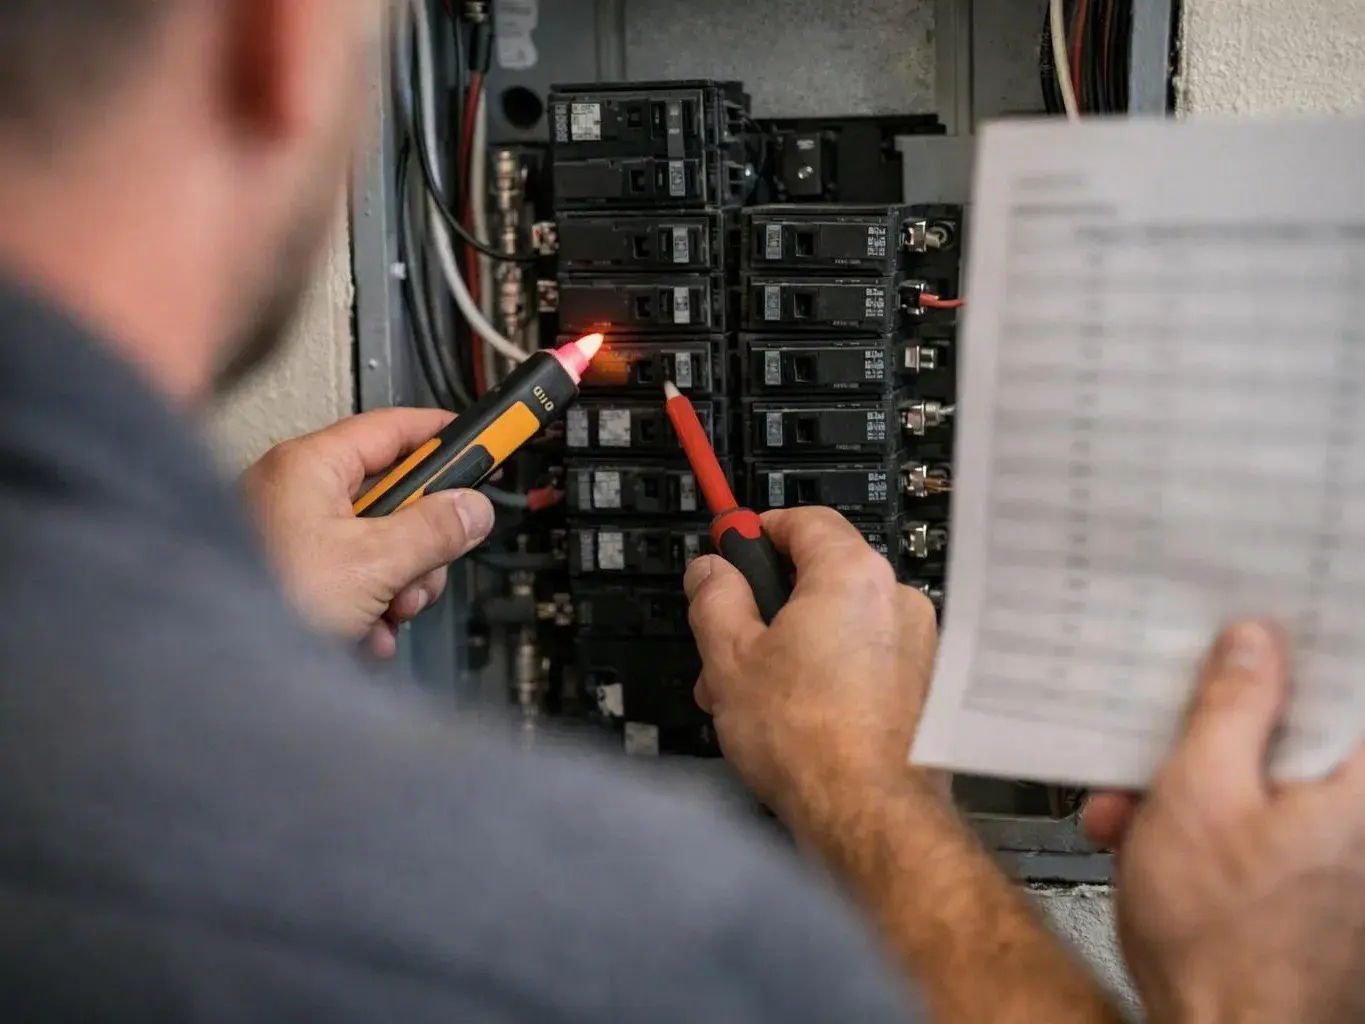
Ask how the crew checks wiring, breakers, grounding, panel capacity, and safety rules. Ask who speaks with the remodeling contractor. Clear updates matter when walls stay open or power affects the home.
Before the project ends, request testing results and inspection status. Ask for product details and warranty records. Chris Miller Electric can help plan the work and handle urgent problems.
Questions About 24 Hour Electrician
Can an Electrician Work on a House Renovation at Night?
Sometimes. Night work depends on local rules, safe access, lighting, and household needs. It also requires planning with the remodeling contractor. Emergency service may be available after hours for dangerous problems. Noise and inspections must still follow local rules.
Do I Need an Electrician Before Starting a Home Remodel?
Usually, yes. A pre-demolition check can find wiring problems and panel limits. It can also find grounding concerns, circuit access, lighting needs, and appliance loads. Early planning helps place wiring before walls or cabinets hide it.
How Do I Know if My Electrical Panel Needs to Be Upgraded During Renovation?
An electrician should check a panel that is crowded, damaged, old, or often trips. An upgrade may help when new equipment needs more power. We check the service, breakers, grounding, and planned appliances first.
Should I Replace Old Outlets When Remodeling a Room?
Replace outlets that are cracked, loose, discolored, ungrounded, or damaged. Kitchens, bathrooms, garages, and outdoor areas may need GFCI protection. Other circuits may need AFCI protection. An electrician should also check the box, wires, polarity, and grounding path.
What Electrical Problems Require a 24-Hour Electrician?
Call for urgent help after burning odors, sparks, hot parts, exposed live wires, smoke, or water near equipment. Repeated breaker trips also need prompt help. Stop renovation work and keep people away. Don’t cover or reset a dangerous problem.
Related Resources
Electrical Panel Warning Signs in Fort Wayne, IN
signs you need an electrical panel upgrade
When You Need ItWhen to Replace a Fuse Box in Fort Wayne, IN
signs you need to replace your fuse box
When You Need ItOutlet Replacement Warning Signs: When an Outlet Is Unsafe in Fort Wayne, IN
when should you replace an electrical outlet fort wayne
When You Need ItElectrical Burning Smell? When to Call a 24-Hour Electrician in Fort Wayne, IN
when to call an emergency electrician for a burning smell