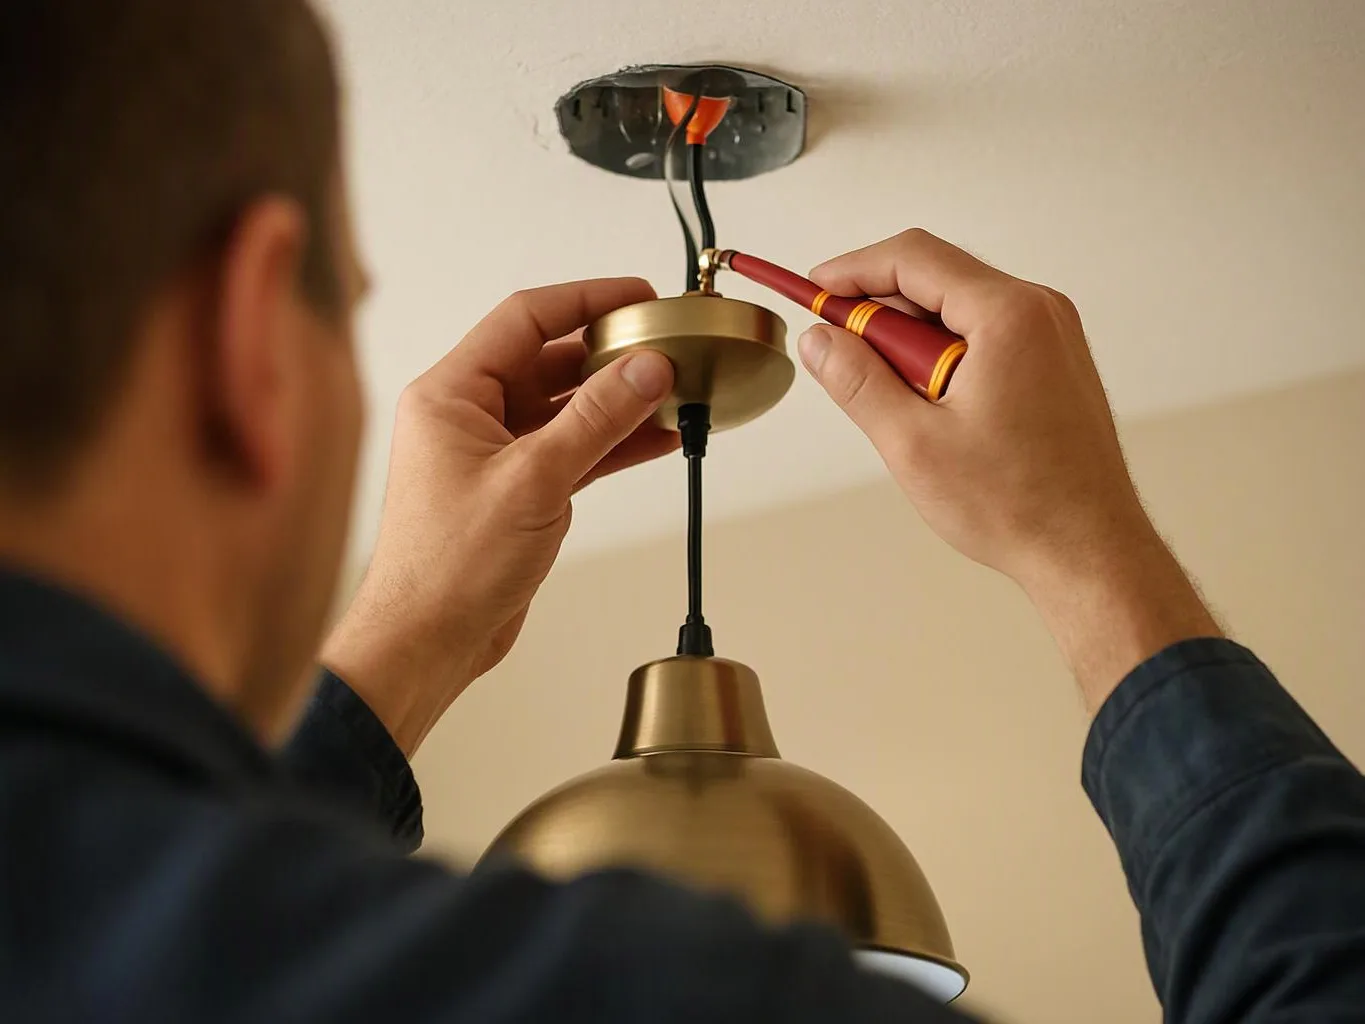
Review the room and lighting goal
We discuss the room’s use, dark areas, ceiling features, and desired switch control before planning fixture locations.
We install recessed lighting for homes and businesses in Fort Wayne. Our electricians plan placement, check wiring, and connect the lights safely.
Light reaches work areas with less reliance on floor and table lamps.
A planned fixture layout gives the room more even coverage.
A matched switch and dimmer setup gives you better control.
New wiring can address an unsafe or unsuitable connection before the lights are used.
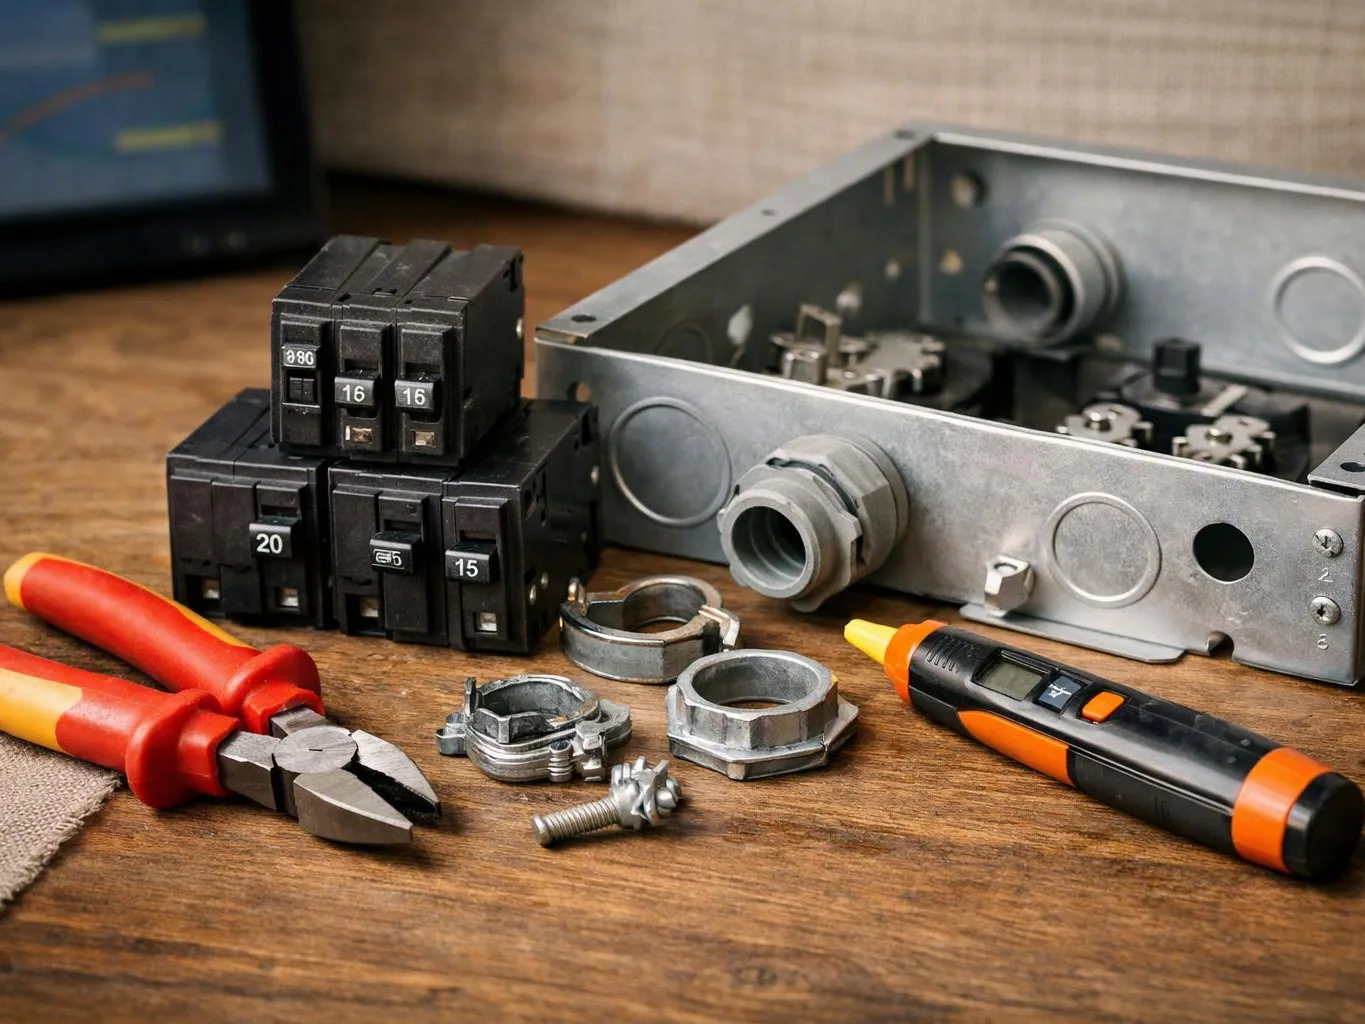
Recessed lighting installation starts with the room’s purpose and ceiling layout. We plan fixture locations around work areas, walk paths, cabinets, and existing ceiling features. Our electricians check the available circuit and map the wiring path before cutting or opening the ceiling. Finished ceilings need careful access planning because patching and repainting can add work. The fixture housing, trim, lamp, switch, and dimmer must work together. We explain those choices and test the finished circuit before handing the lighting system back to you. Cost rises when access is tight, wiring needs repair, the circuit lacks capacity, or the ceiling needs extra restoration. We focus the quote on the actual work, so you can skip features that do not improve the room.
Recessed Lighting Installation is an electrical service that places light fixtures inside a ceiling and connects them to a controlled circuit.
A few details help us plan access, wiring, and fixture placement before the visit.
We discuss the room’s use, dark areas, ceiling features, and desired switch control before planning fixture locations.
We inspect the available circuit and determine how wiring can reach each fixture with limited ceiling disruption.
We mark the lighting layout, review housing and trim choices, and confirm how the switches or dimmers will work.
We create the required ceiling openings, place the housings, connect the wiring, and secure each fixture.
We test the circuit, switches, dimmer operation, and light output before completing the work area.
We diagnose the circuit, ceiling access, and lighting concern before recommending recessed fixture placement or wiring work.
We trace existing wiring and repair unsuitable connections before adding recessed lights to the electrical system.
We address urgent lighting faults by isolating unsafe connections and explaining the repair needed for the planned installation.
Tell us about your room, ceiling, and lighting goal, and urgent requests get priority scheduling.
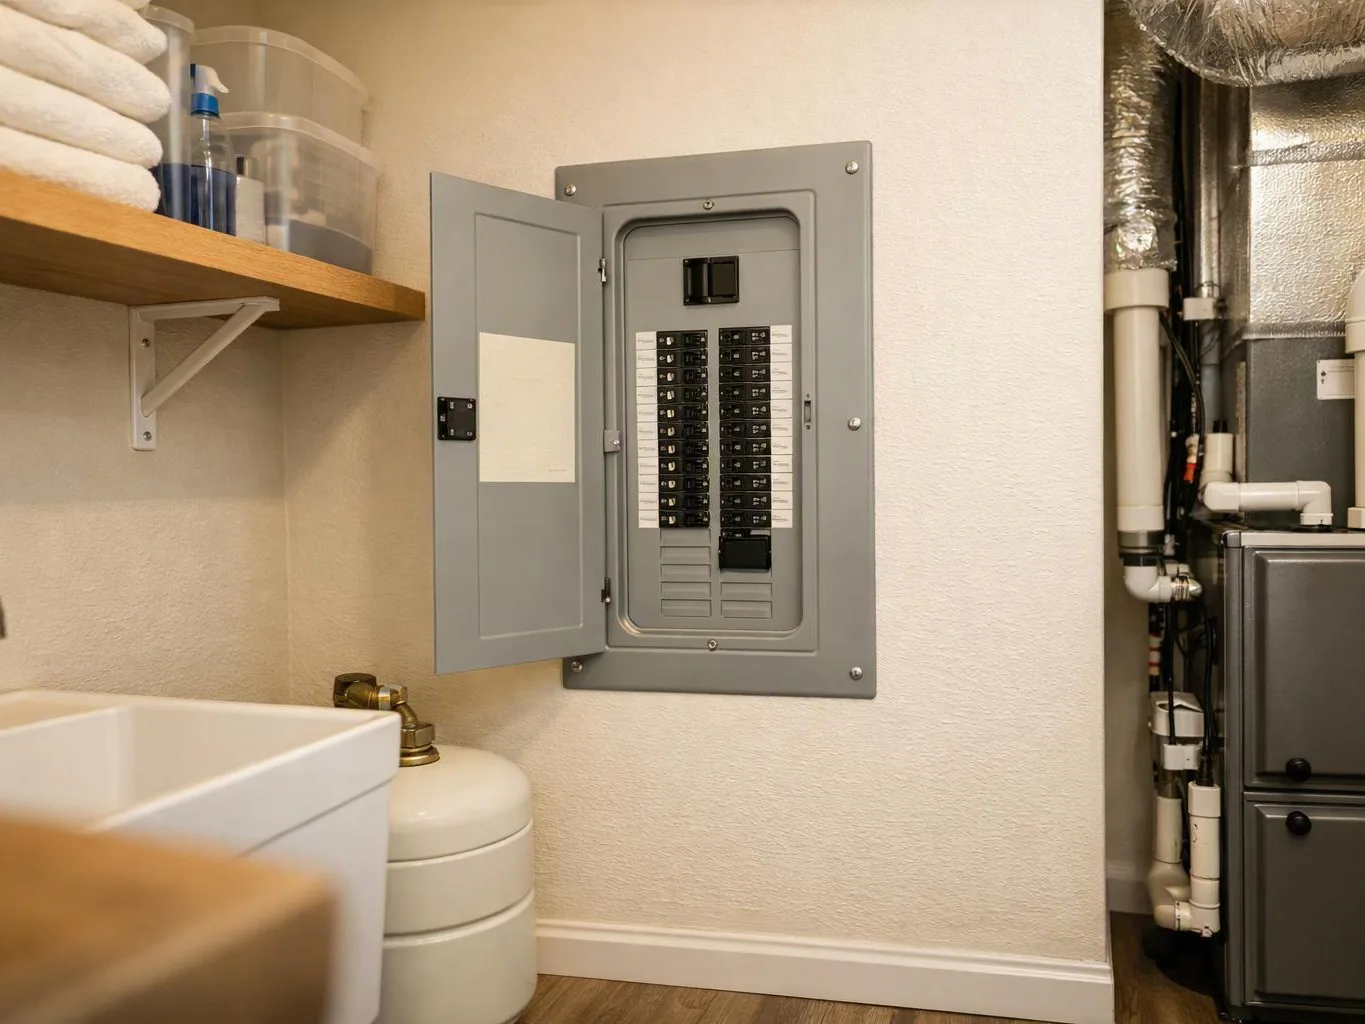
A kitchen can have enough light near the center but still leave counters dark. Fixture placement matters because cabinets, beams, and the work surface affect the final pattern. We review the ceiling and circuit, then plan lights around the areas where you prep food and work. Clear those surfaces before scheduling so access stays safe.
Adding lights to a finished ceiling requires a plan for wire access and patch work. Existing wiring can also reveal a circuit or connection issue once the layout is reviewed. We inspect the available path before cutting openings and explain the work involved. Photos of the room and ceiling can help us understand access needs.
A business may need better light without blocking aisles, displays, or work areas. The layout must fit the room’s use and the existing electrical system. We review the space, trace the circuit, and plan switch control around daily operations. Keep the main work area accessible so we can inspect the ceiling and connections.