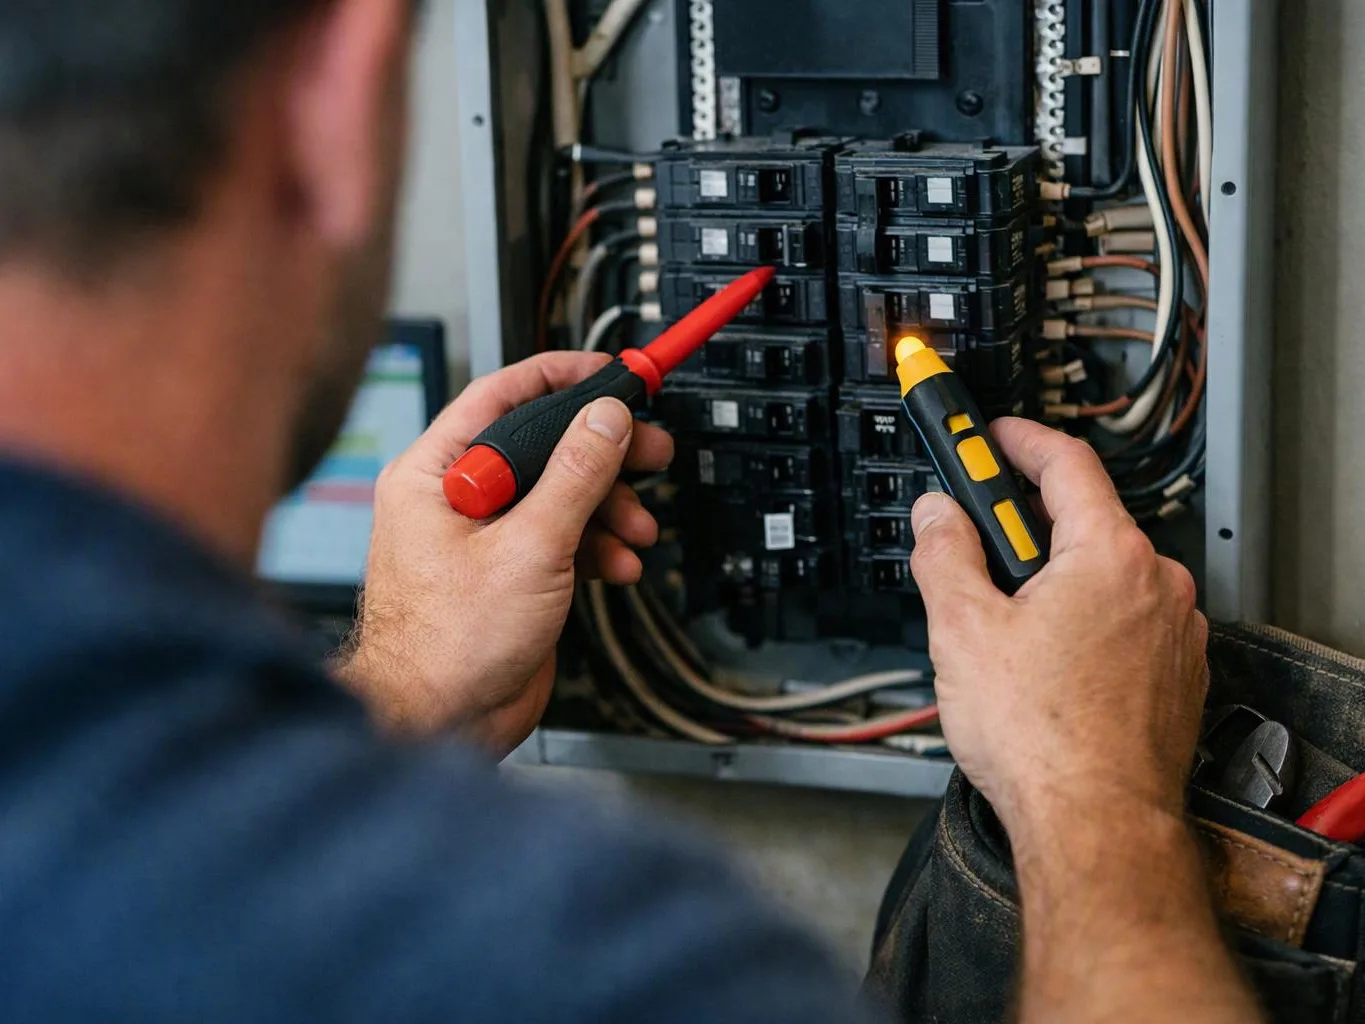
Inspect the existing wiring
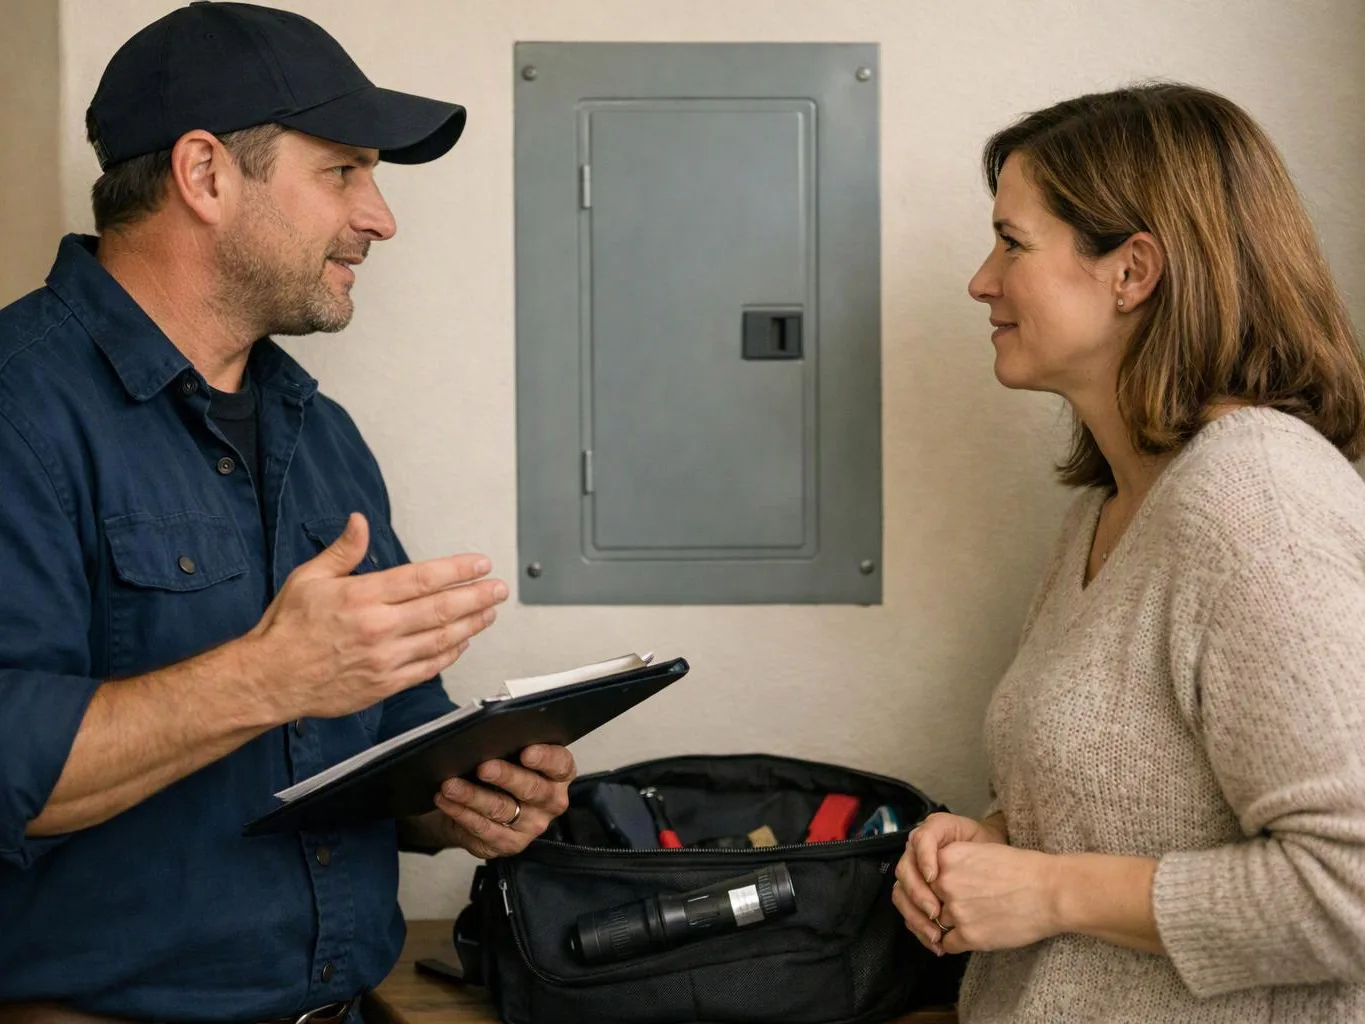
We review the panel, visible wiring, outlets, switches, and signs of heat or damage. This first check defines the starting condition.
We replace outdated wiring throughout homes and businesses, with licensed and insured electricians available 24 hours a day.
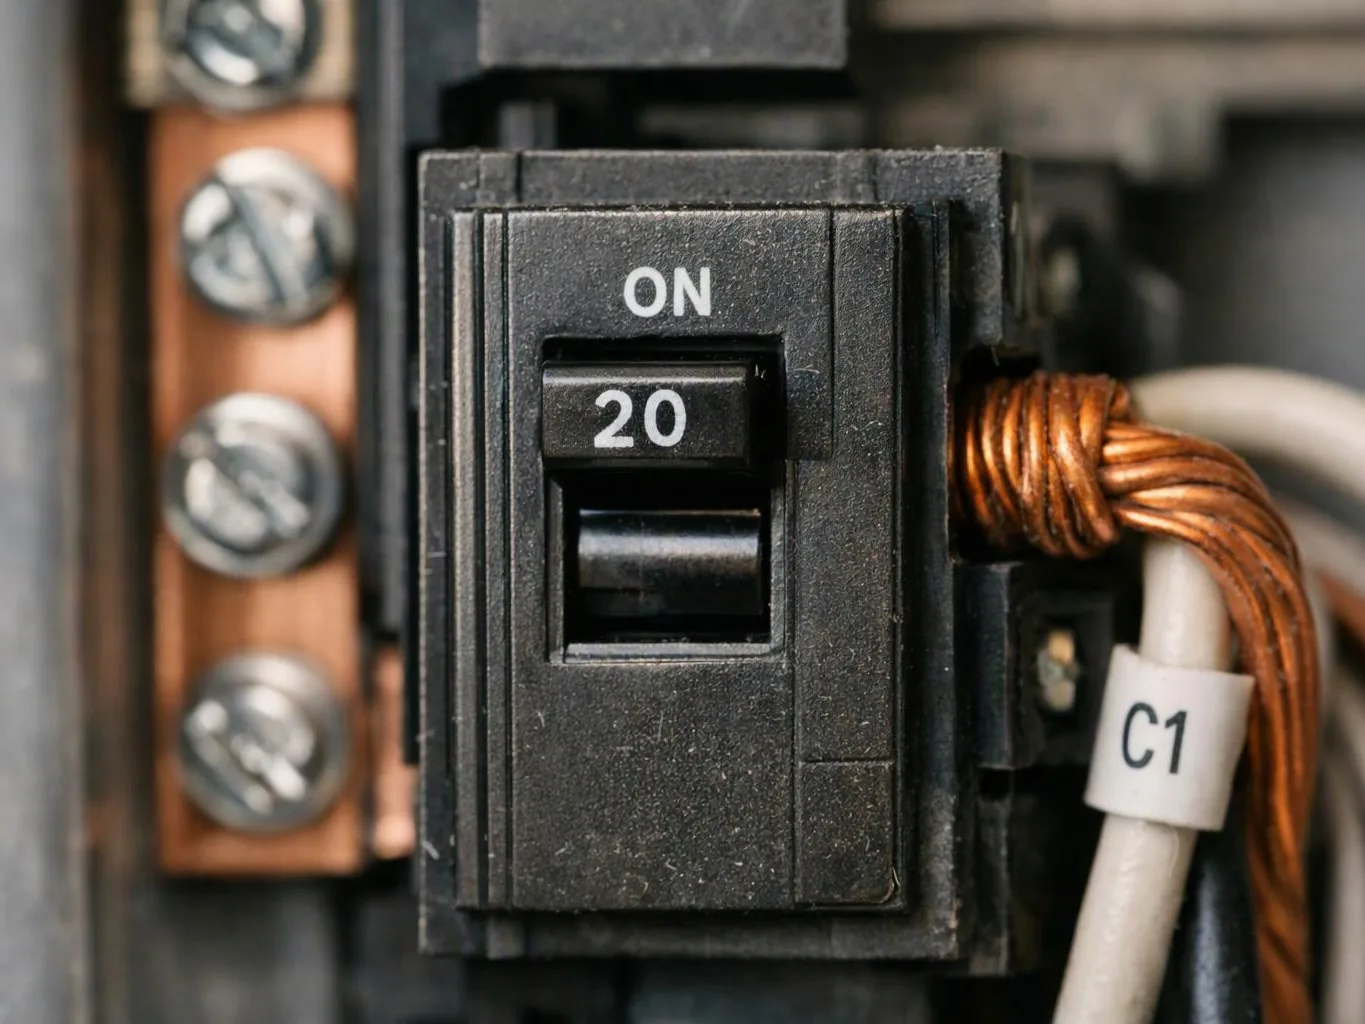
A mapped circuit layout makes it easier to identify which breaker serves each area.
New wiring can address damaged paths behind walls, outlets, and switches.
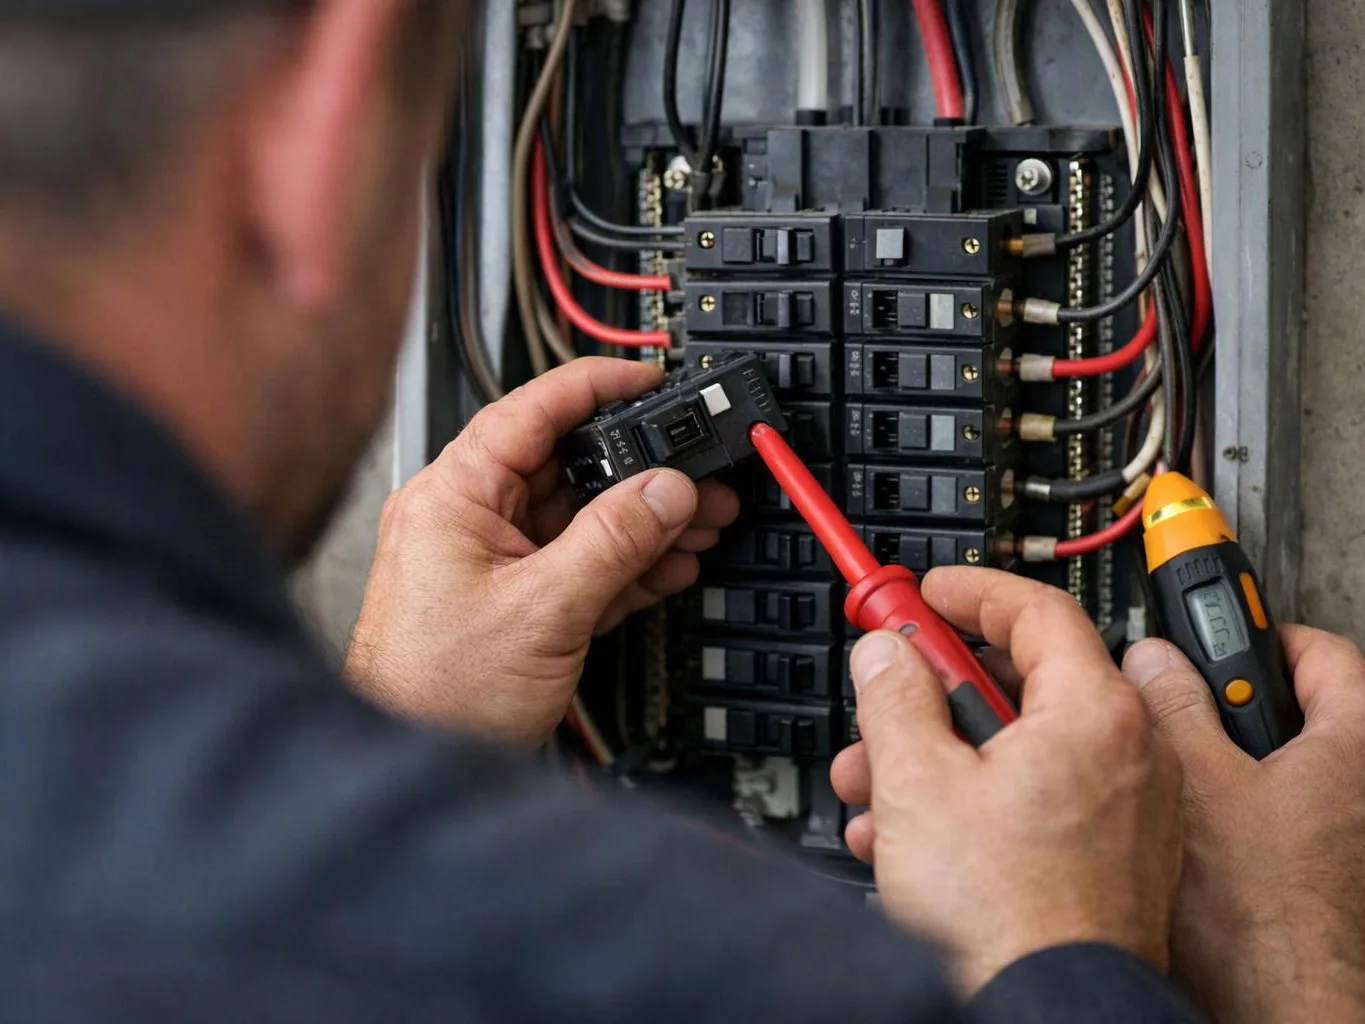
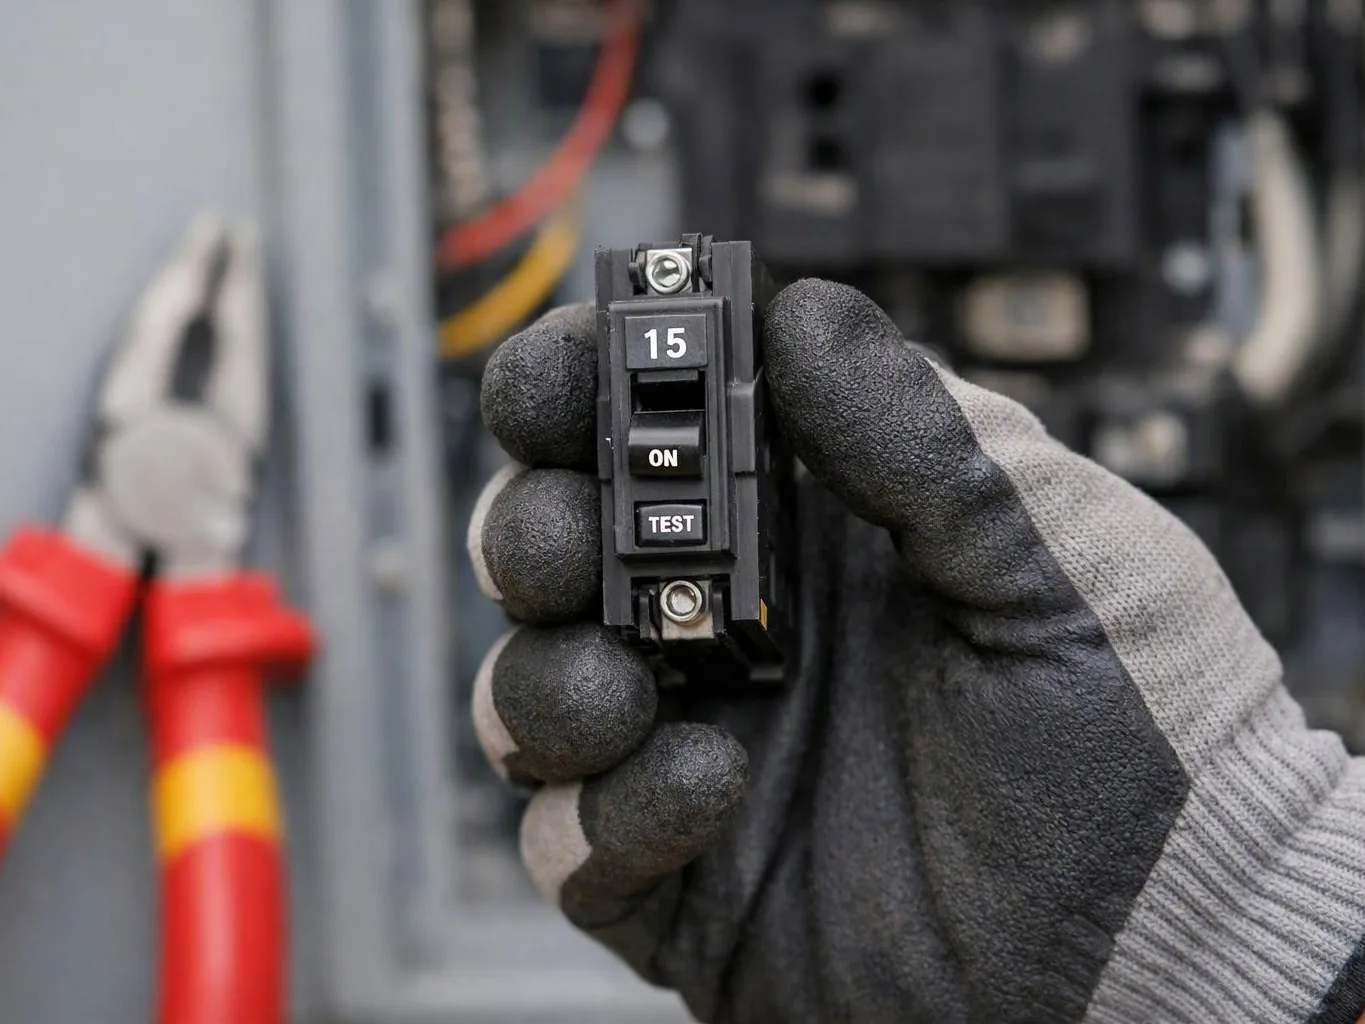
Testing after the work confirms that circuits and connections operate as intended.
A full review helps you decide whether panel work or other electrical repairs belong in the same project.
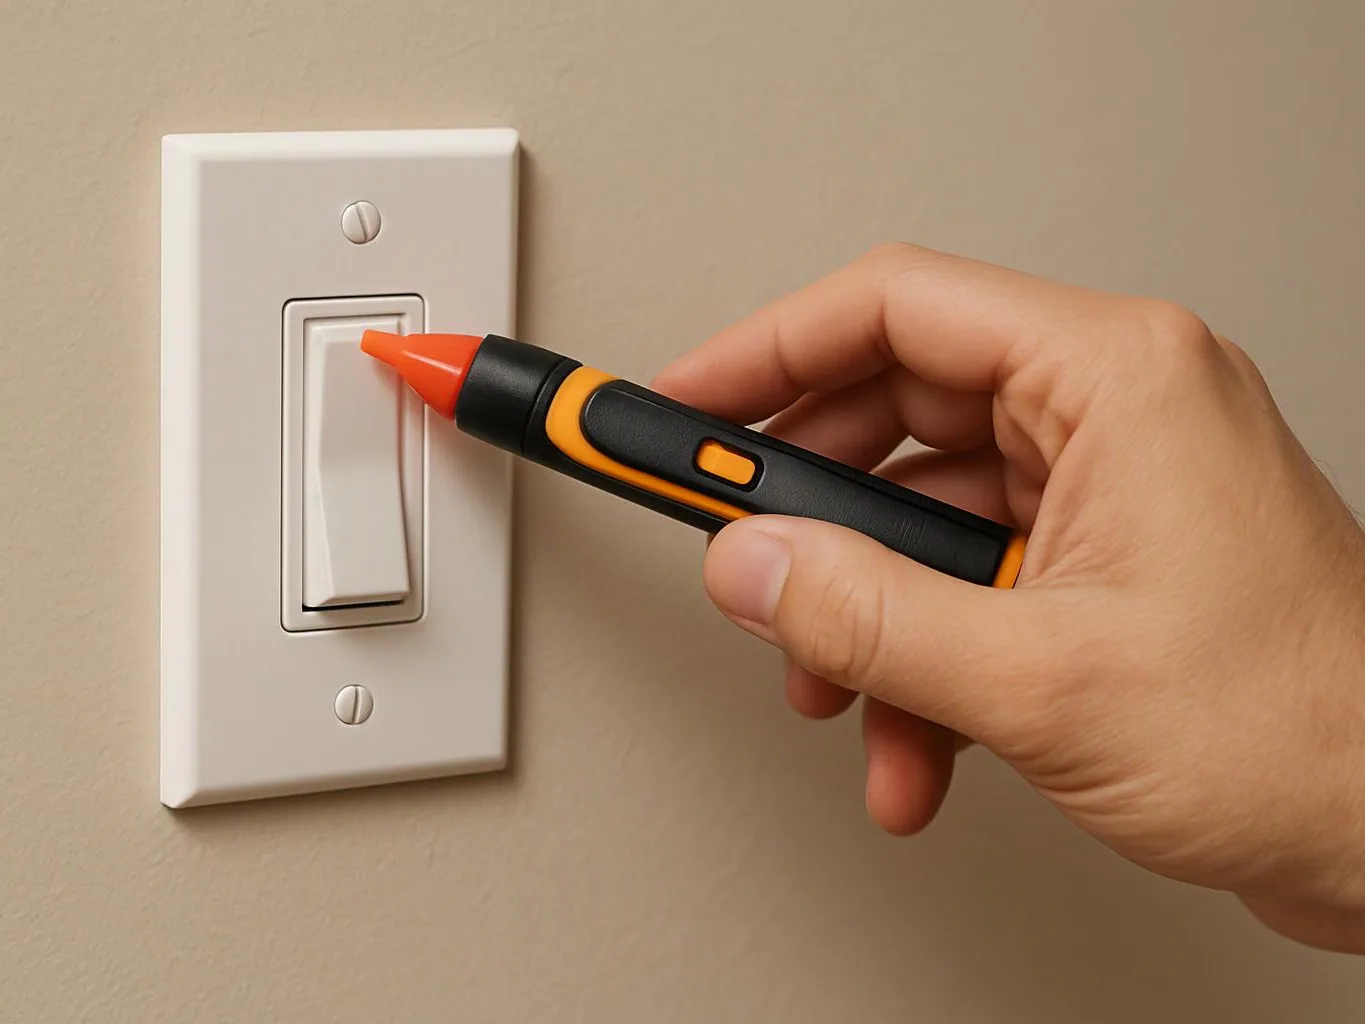
Whole-house rewiring replaces worn wiring across the property, not just the part connected to one failed outlet. The scope can include branch circuits, receptacles, switches, lighting connections, and the wiring that links them to the panel. Our process starts with issue diagnosis and circuit tracing. We identify which circuits serve each area, look for damaged connections, and record what the system needs. That information helps separate a full rewiring need from a smaller wiring repair. Rewiring also requires planning around access. Walls, ceilings, finished rooms, and occupied business areas can affect how circuits are reached. We discuss the work area and the expected scope before recommending the next step. A full replacement does not automatically mean every electrical component needs replacement. We inspect the panel, outlets, switches, grounding, and circuit layout so the proposed work matches the property.
Whole-House Rewiring is a full-property electrical service that replaces old wiring and restores dependable circuit connections.
We review the panel, visible wiring, outlets, switches, and signs of heat or damage. This first check defines the starting condition.
We follow circuit paths and identify which rooms and devices each breaker serves. Circuit mapping helps prevent missed connections during replacement.
We explain which wiring, outlets, switches, grounding paths, and panel connections need work. The scope reflects the inspection rather than a guess based on one symptom.
We remove or isolate outdated wiring as access allows and install new circuit wiring for the agreed scope. We coordinate the work around occupied rooms or business areas.
We test circuits, outlets, switches, connections, and breaker operation after the work. We also review the final circuit layout with you.
A few details help us assess the property and plan access before rewiring starts.
We diagnose the existing wiring, trace affected circuits, and set the rewiring scope before recommending replacement work.
We troubleshoot each circuit path, repair wiring connections when needed, and test the replacement work before completion.
We plan rewiring for residential and commercial properties by reviewing access, circuit use, panel connections, and testing needs.
Ask Chris Miller Electric for a rewiring assessment and quote, and urgent requests get priority scheduling.
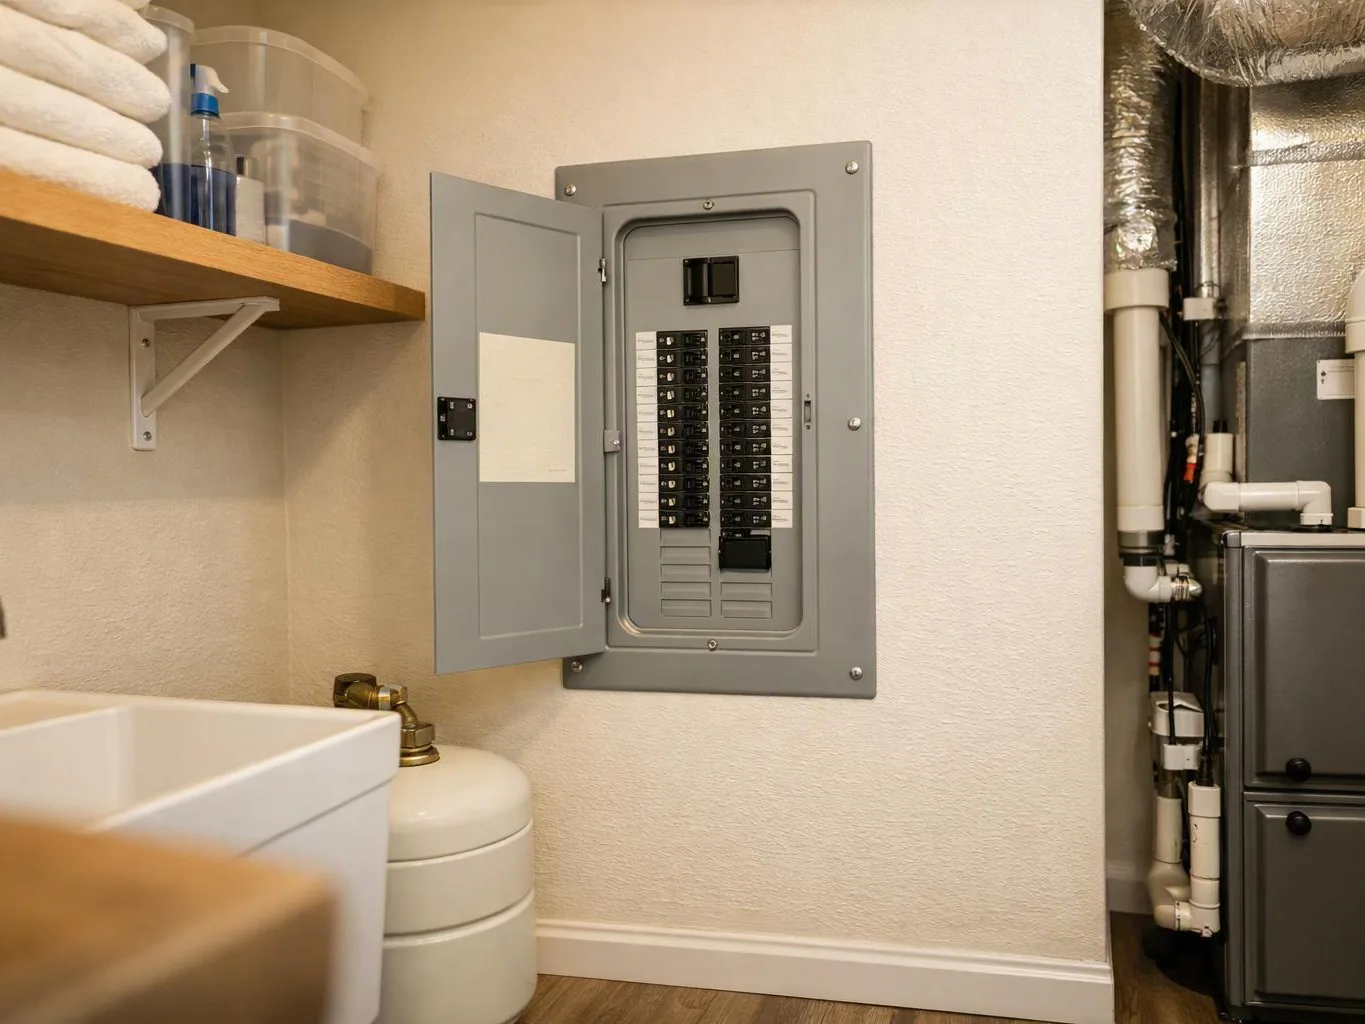
Flickering lights in several rooms can point to shared circuit trouble, loose connections, or aging wiring. The key question is whether the symptoms follow one circuit or appear across the property. We can trace the affected paths, inspect the panel and connections, then explain whether targeted repairs or full rewiring fits the system.
A planned renovation can expose wiring that no longer fits the room's use or electrical demand. Moving walls or adding lights may also change circuit access. Before work starts, we review the existing routes, note the planned changes, and build a rewiring scope that accounts for outlets, switches, lighting, and panel connections.
Repeated power problems can disrupt a business even when only one area appears affected. Circuits may serve more equipment than the wiring can safely support, or hidden connections may be worn. We inspect the system, trace the affected circuits, and discuss work access so the property can receive a clear repair or rewiring plan.